Call 270-869-2344 Resident transportation Careers

FLOOR PLANS

Find a space that feels like you.

Explore furnished illustrations and room dimensions at all four communities. Save a printable flyer to help plan your space and compare your options.

Floor plans show representative layouts. Ask which homes are available now.

ASSISTED LIVING & MEMORY CARE

Homeplace at Green River Road

3104 Green River Road, Henderson, KY 42420

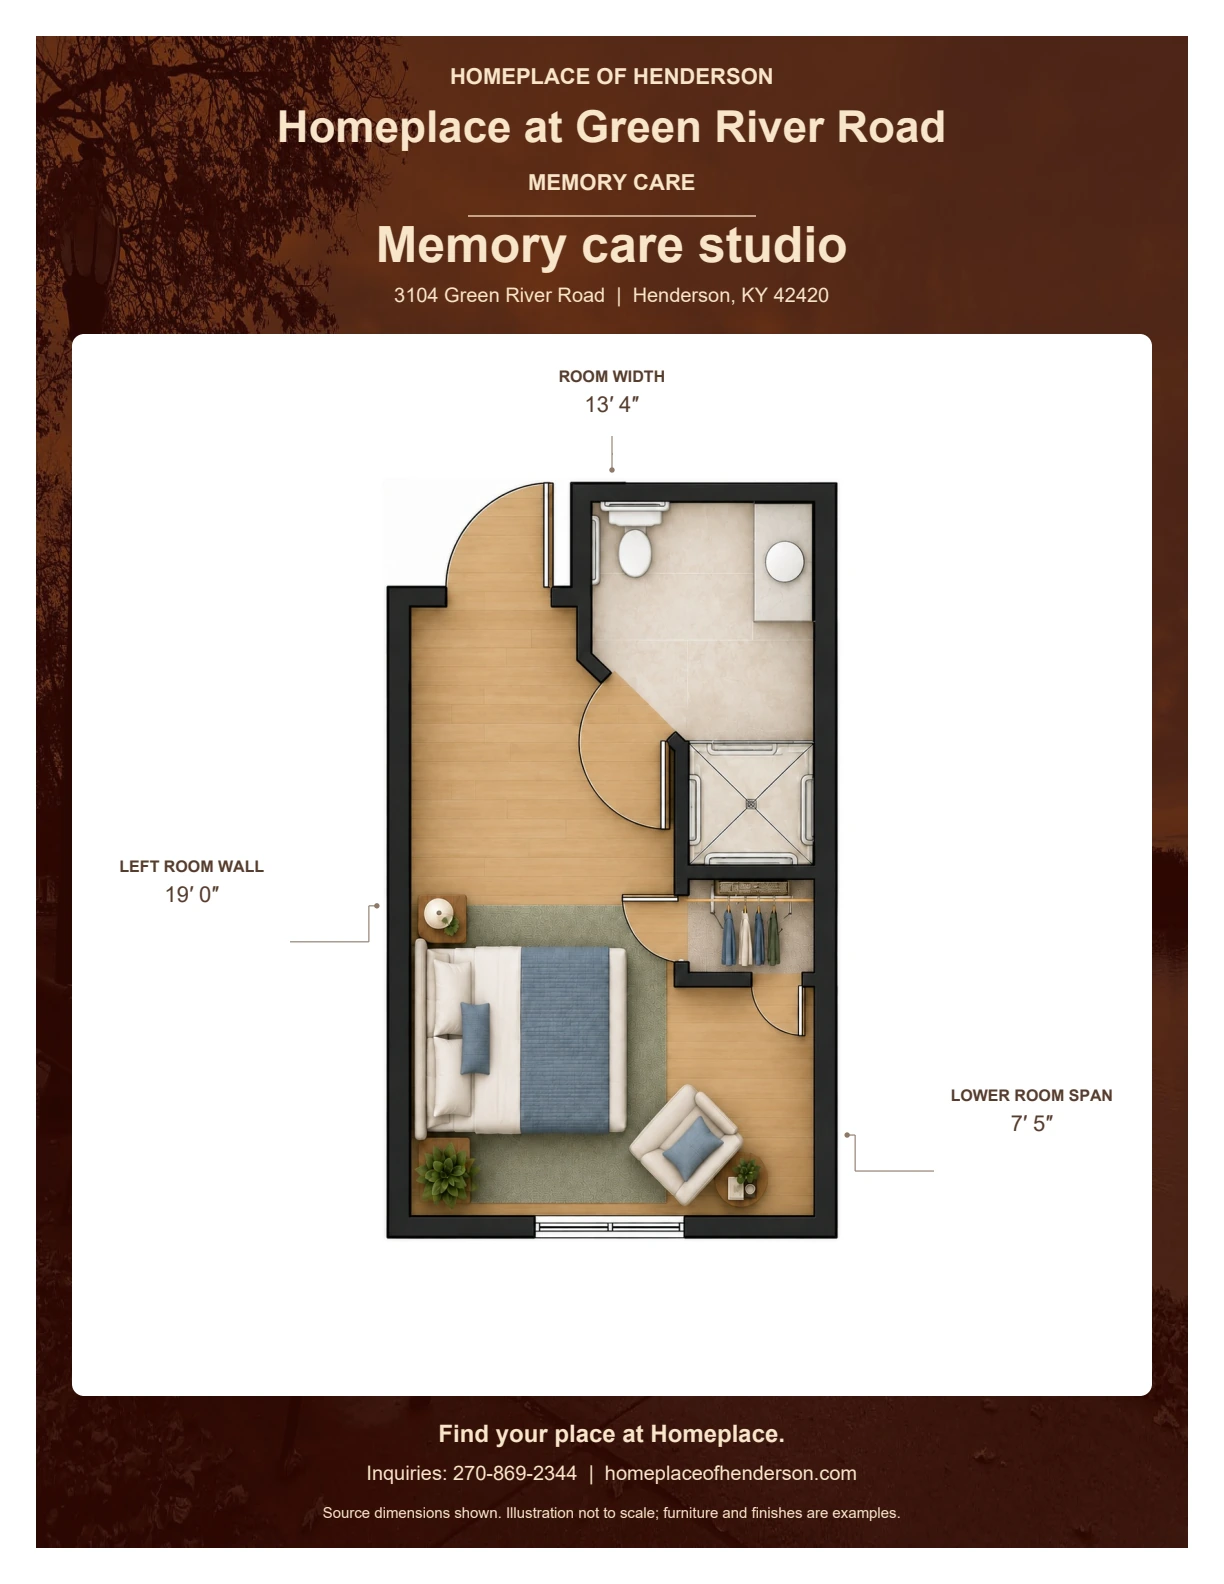
Floor plan of memory care studio at Homeplace at Green River Road: Room width: 13′ 4″; Left room wall: 19′ 0″; Lower room span: 7′ 5″.

Memory care studio

Tap to view or print

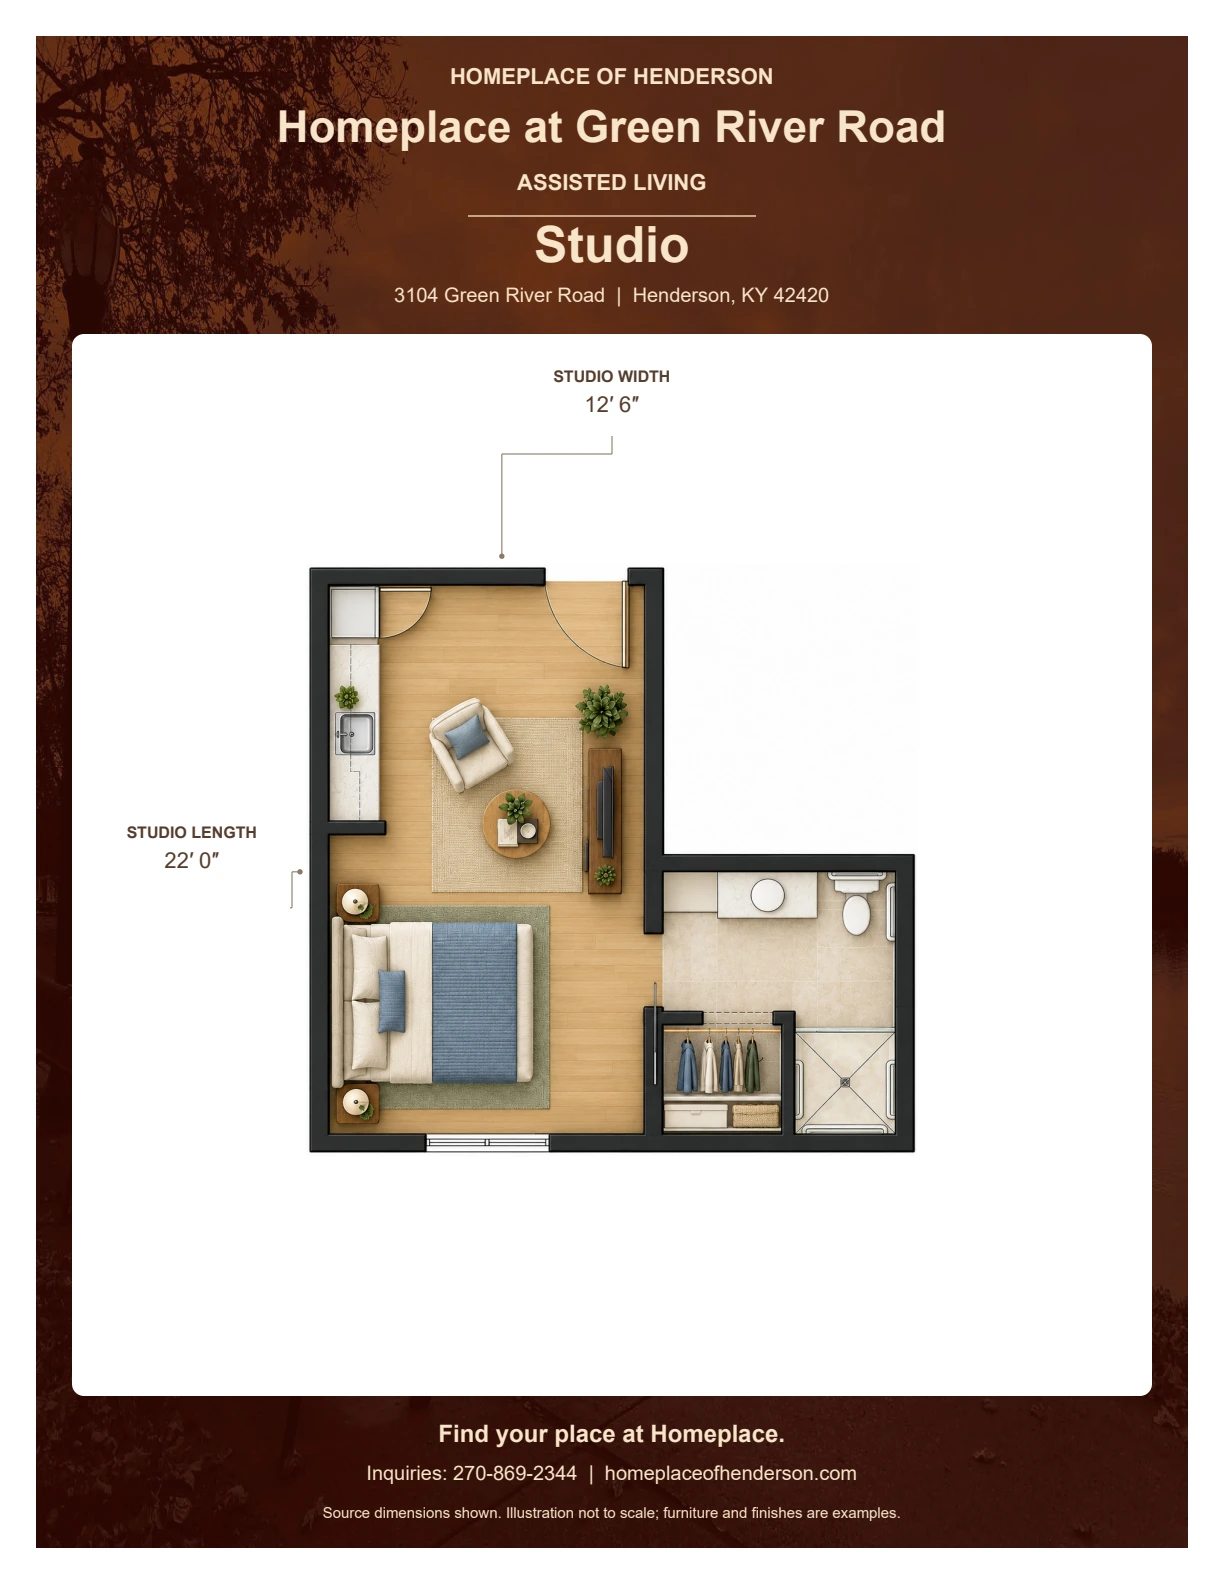
Floor plan of studio at Homeplace at Green River Road: Studio width: 12′ 6″; Studio length: 22′ 0″.

Studio

Tap to view or print

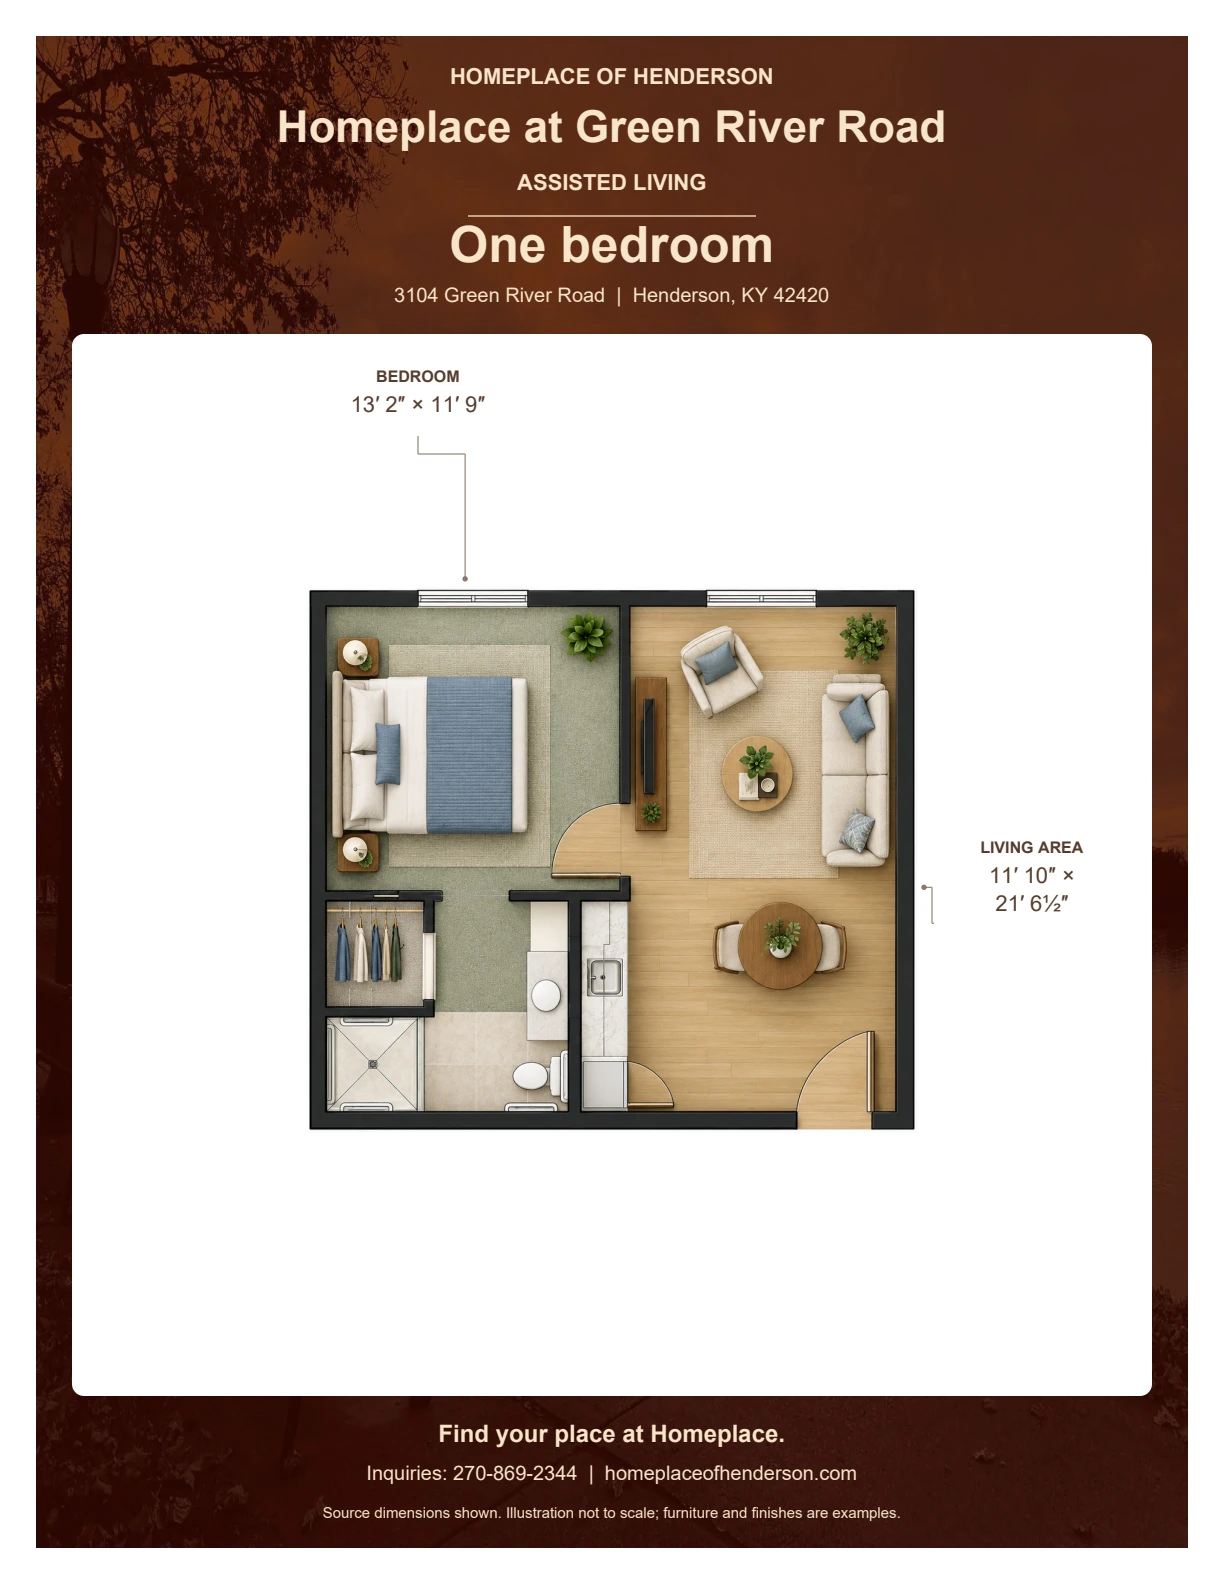
Floor plan of one bedroom at Homeplace at Green River Road: Bedroom: 13′ 2″ × 11′ 9″; Living area: 11′ 10″ × 21′ 6½″.

One bedroom

Tap to view or print

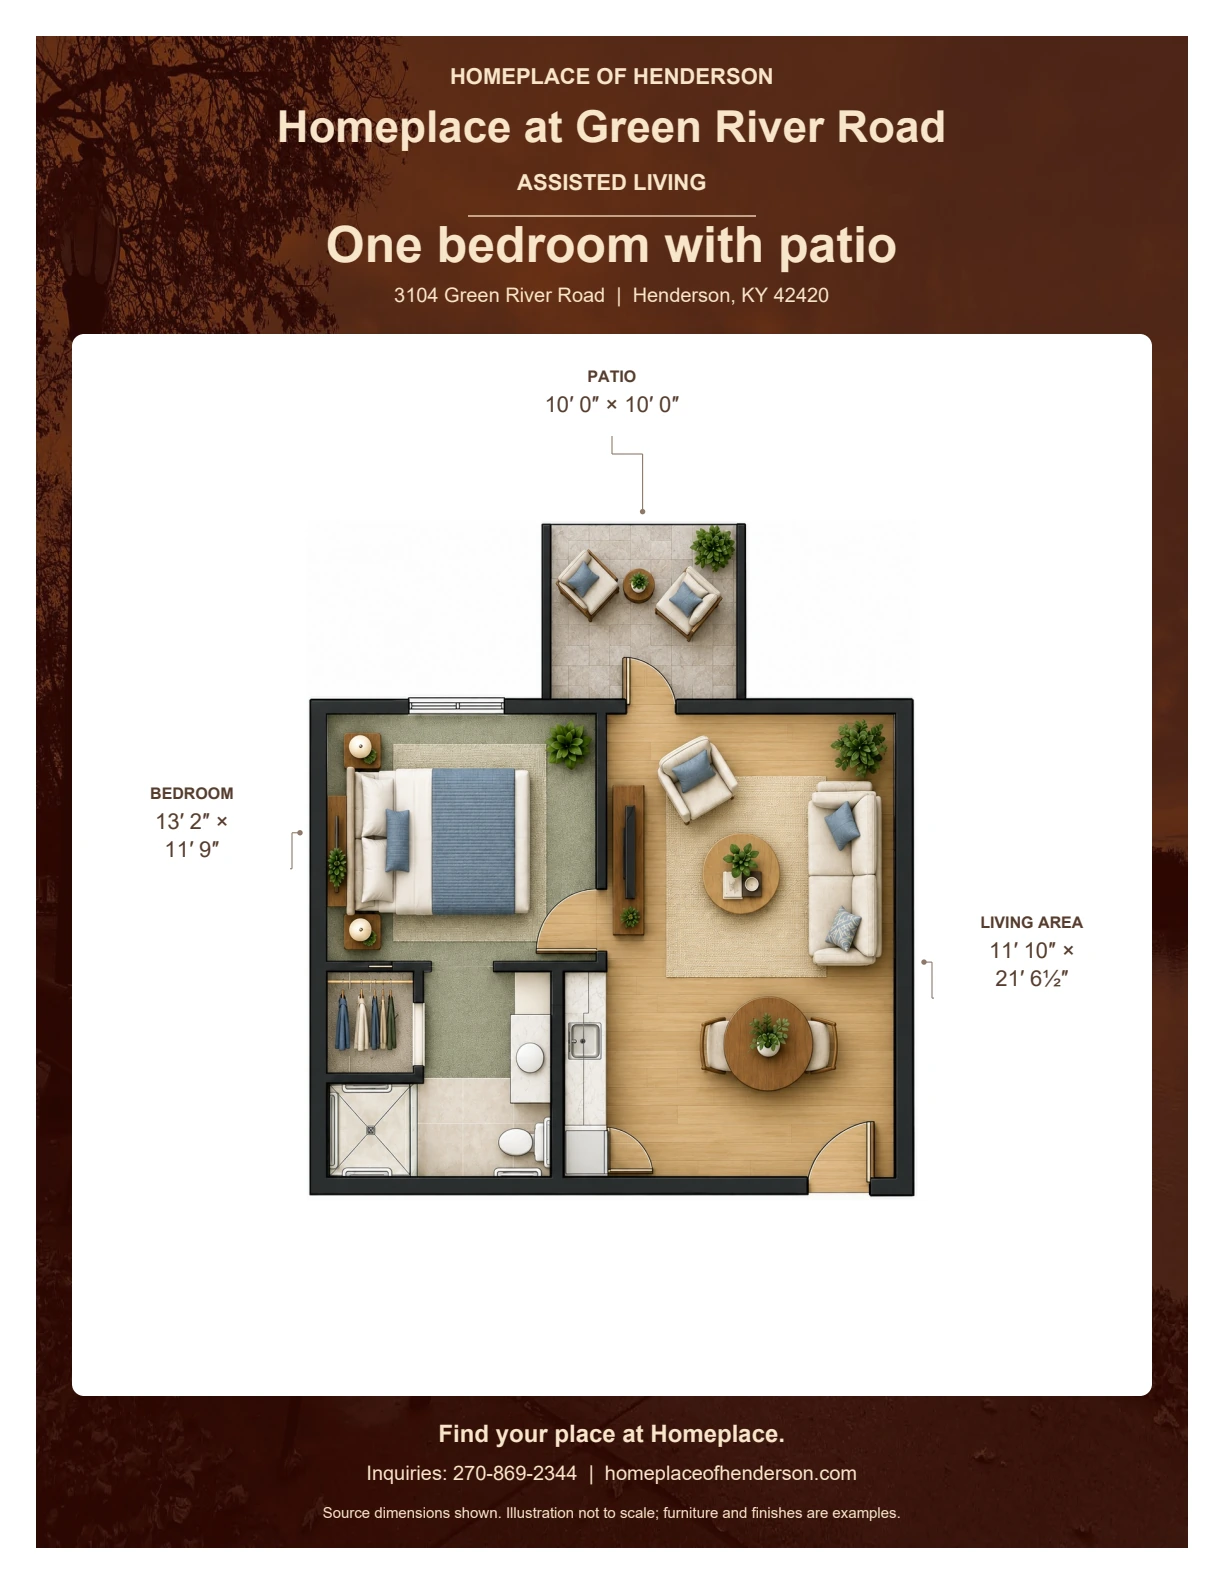
Floor plan of one bedroom with patio at Homeplace at Green River Road: Patio: 10′ 0″ × 10′ 0″; Bedroom: 13′ 2″ × 11′ 9″; Living area: 11′ 10″ × 21′ 6½″.

One bedroom with patio

Tap to view or print

ASSISTED LIVING

Homeplace at Adams Lane

6575 Adams Lane, Henderson, KY 42420

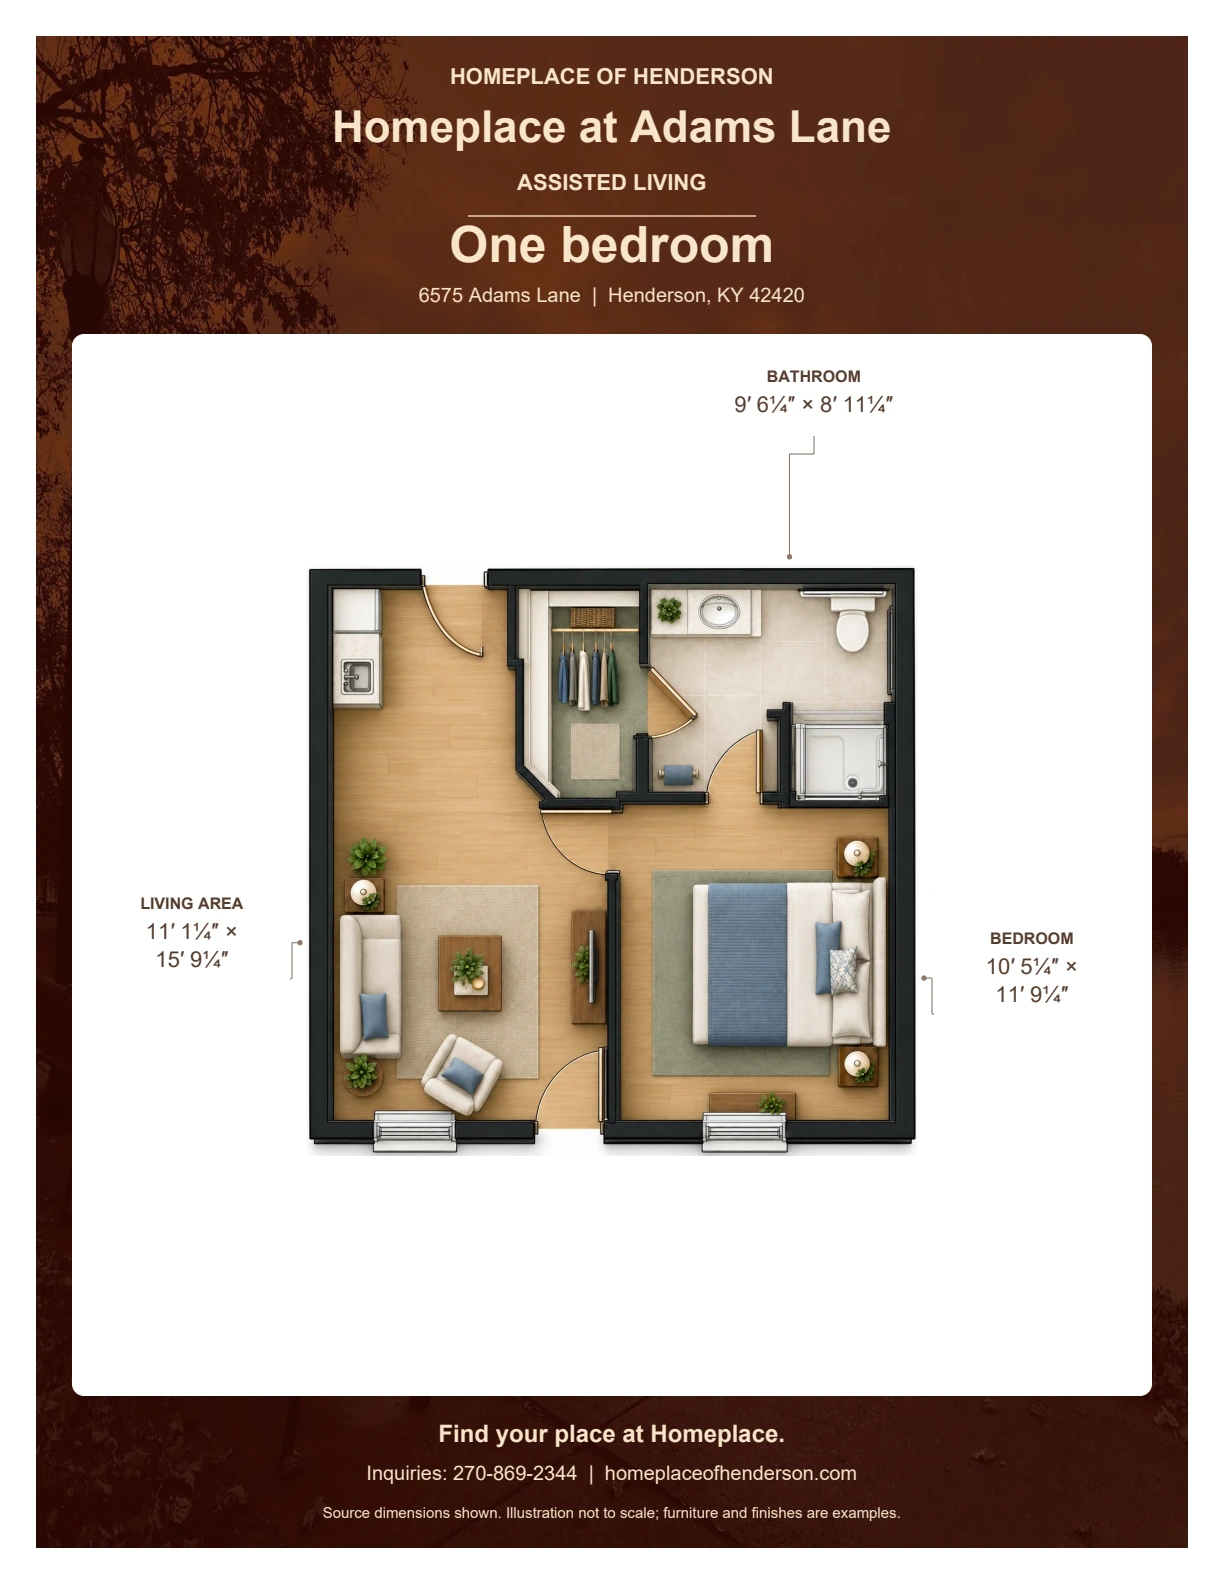
Floor plan of one bedroom at Homeplace at Adams Lane: Living area: 11′ 1¼″ × 15′ 9¼″; Bedroom: 10′ 5¼″ × 11′ 9¼″; Bathroom: 9′ 6¼″ × 8′ 11¼″.

One bedroom

Tap to view or print

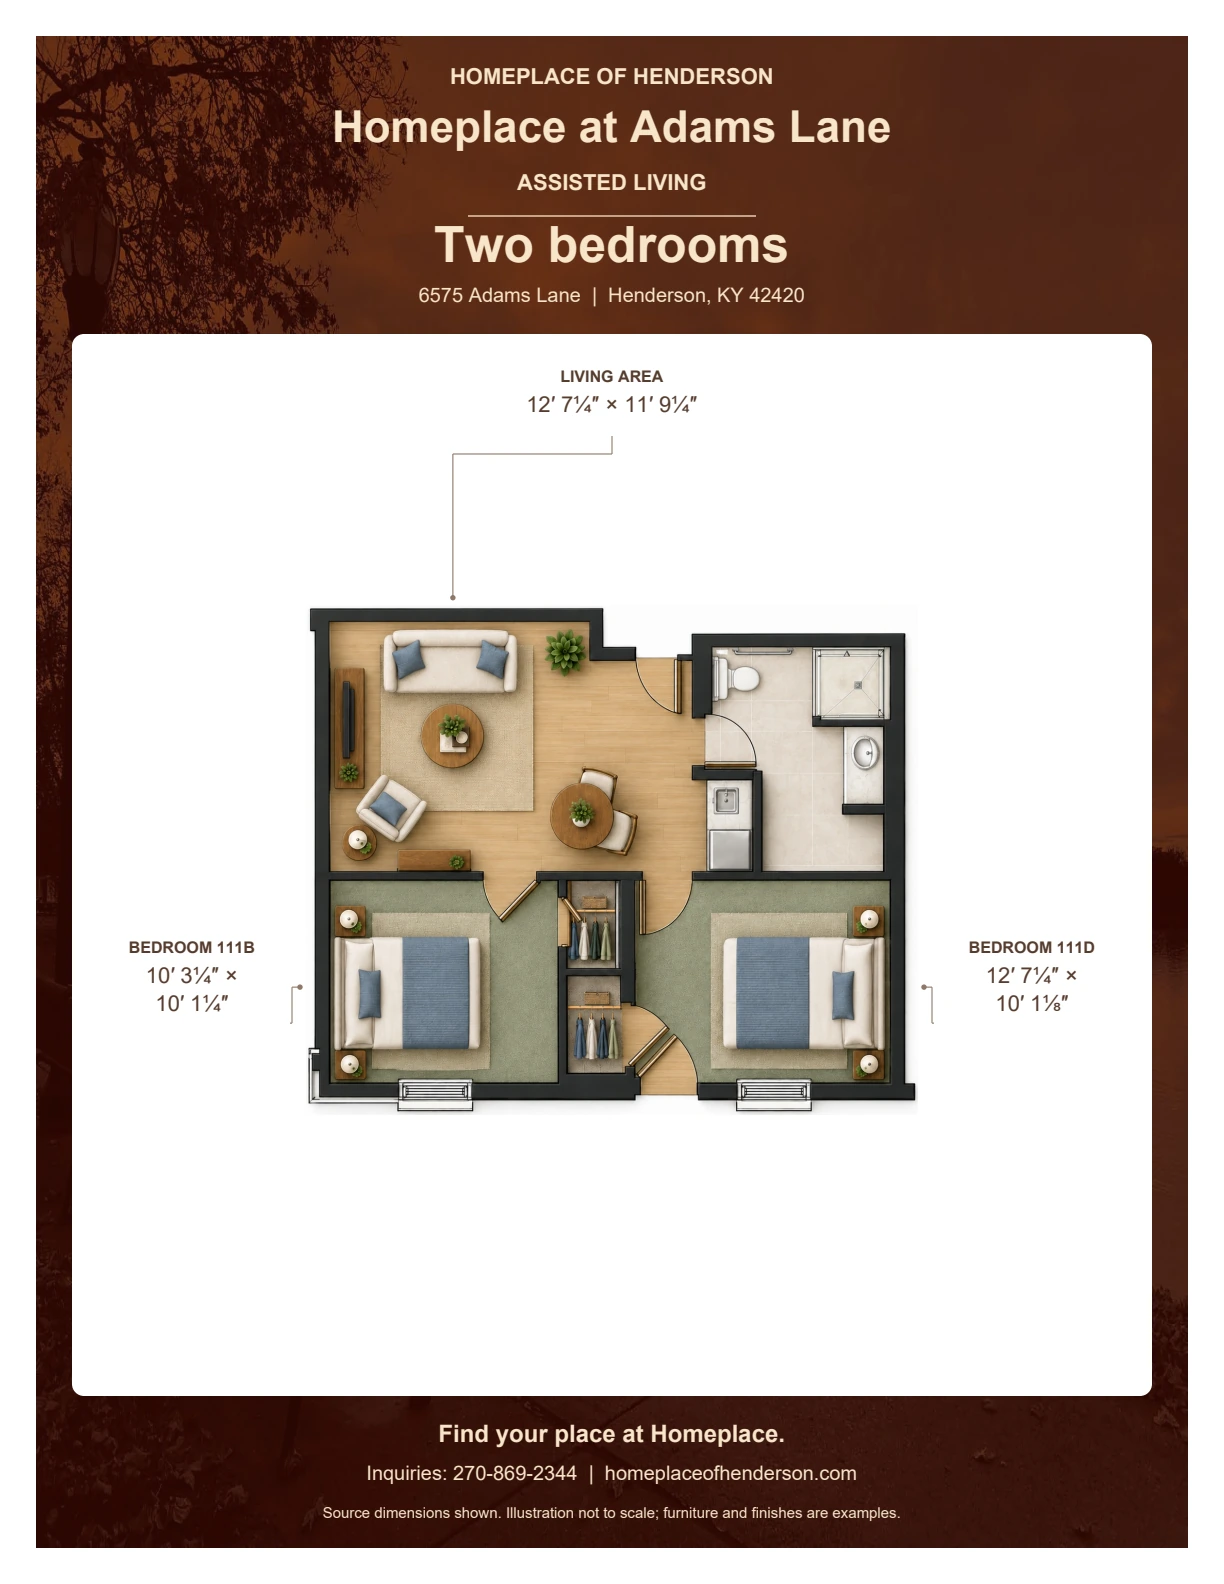
Floor plan of two bedrooms at Homeplace at Adams Lane: Living area: 12′ 7¼″ × 11′ 9¼″; Bedroom: 10′ 3¼″ × 10′ 1¼″; Bedroom: 12′ 7¼″ × 10′ 1⅛″.

Two bedrooms

Tap to view or print

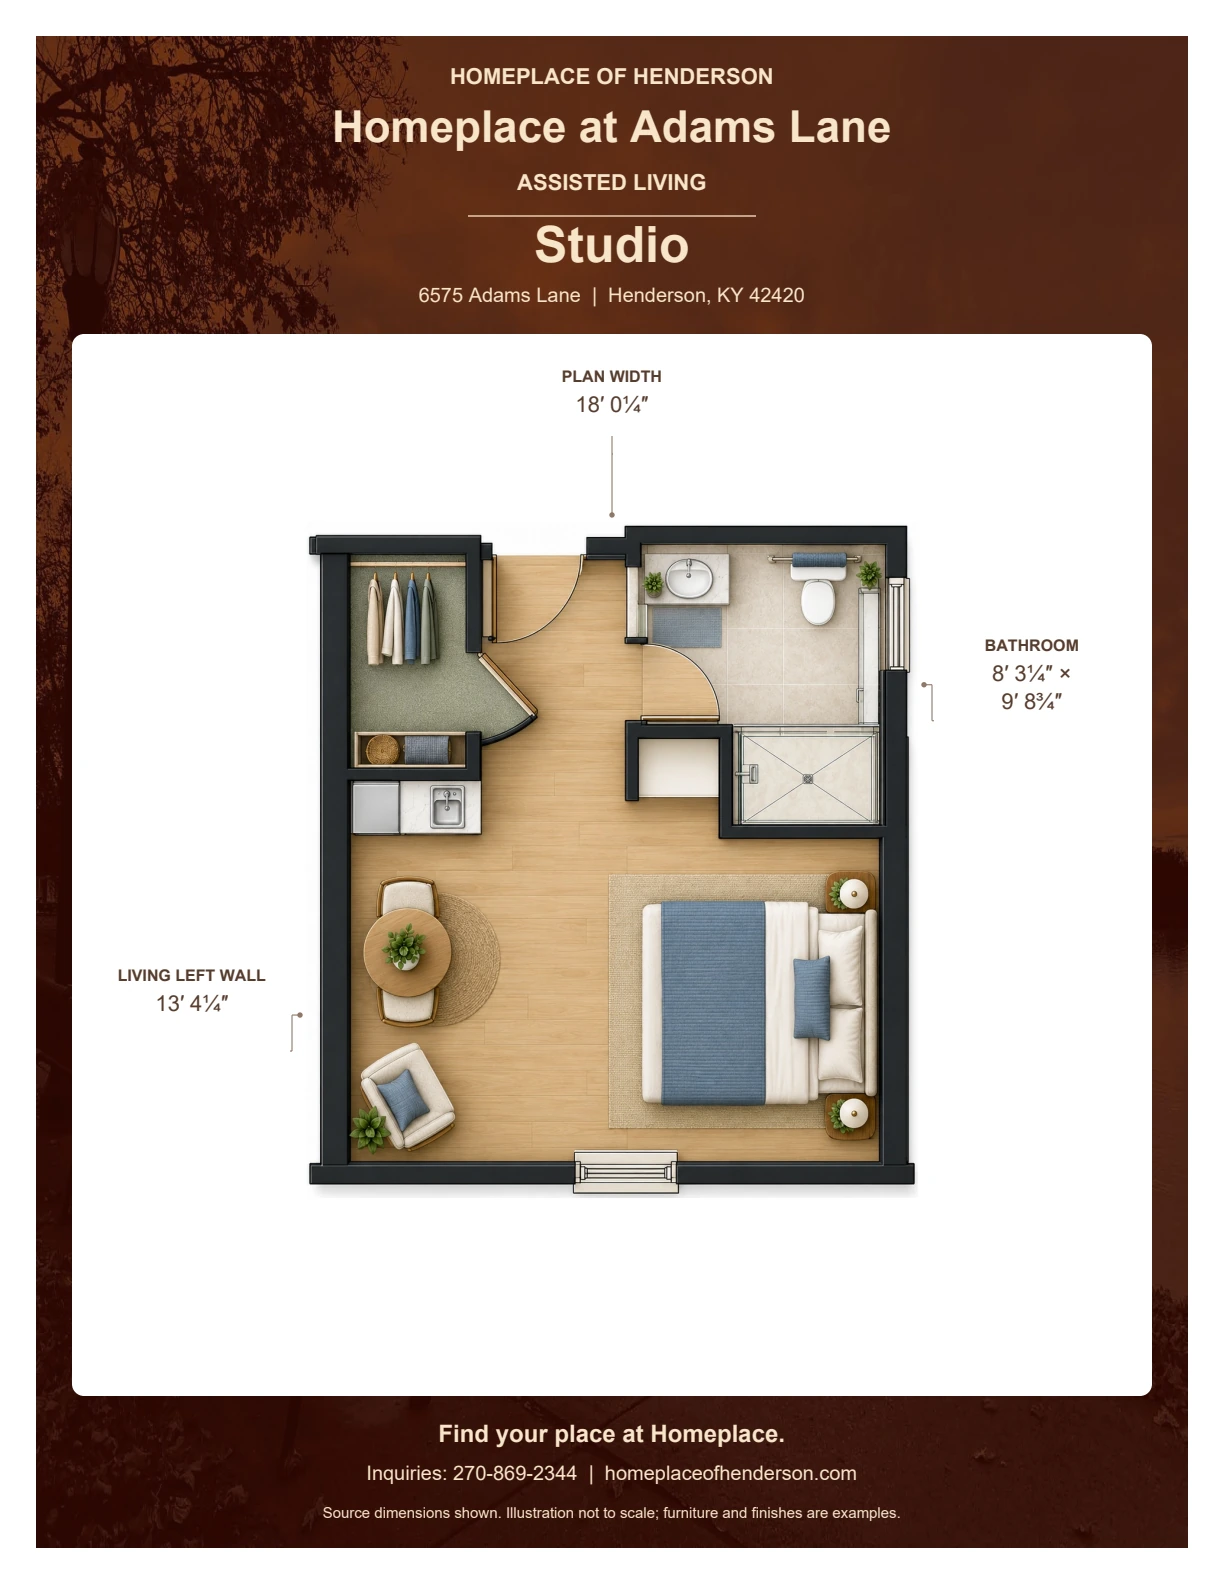
Floor plan of studio at Homeplace at Adams Lane: Plan width: 18′ 0¼″; Bathroom: 8′ 3¼″ × 9′ 8¾″; Living left wall: 13′ 4¼″.

Studio

Tap to view or print

INDEPENDENT LIVING

Homeplace Cottages

200-215 Marie Place, Henderson, KY 42420
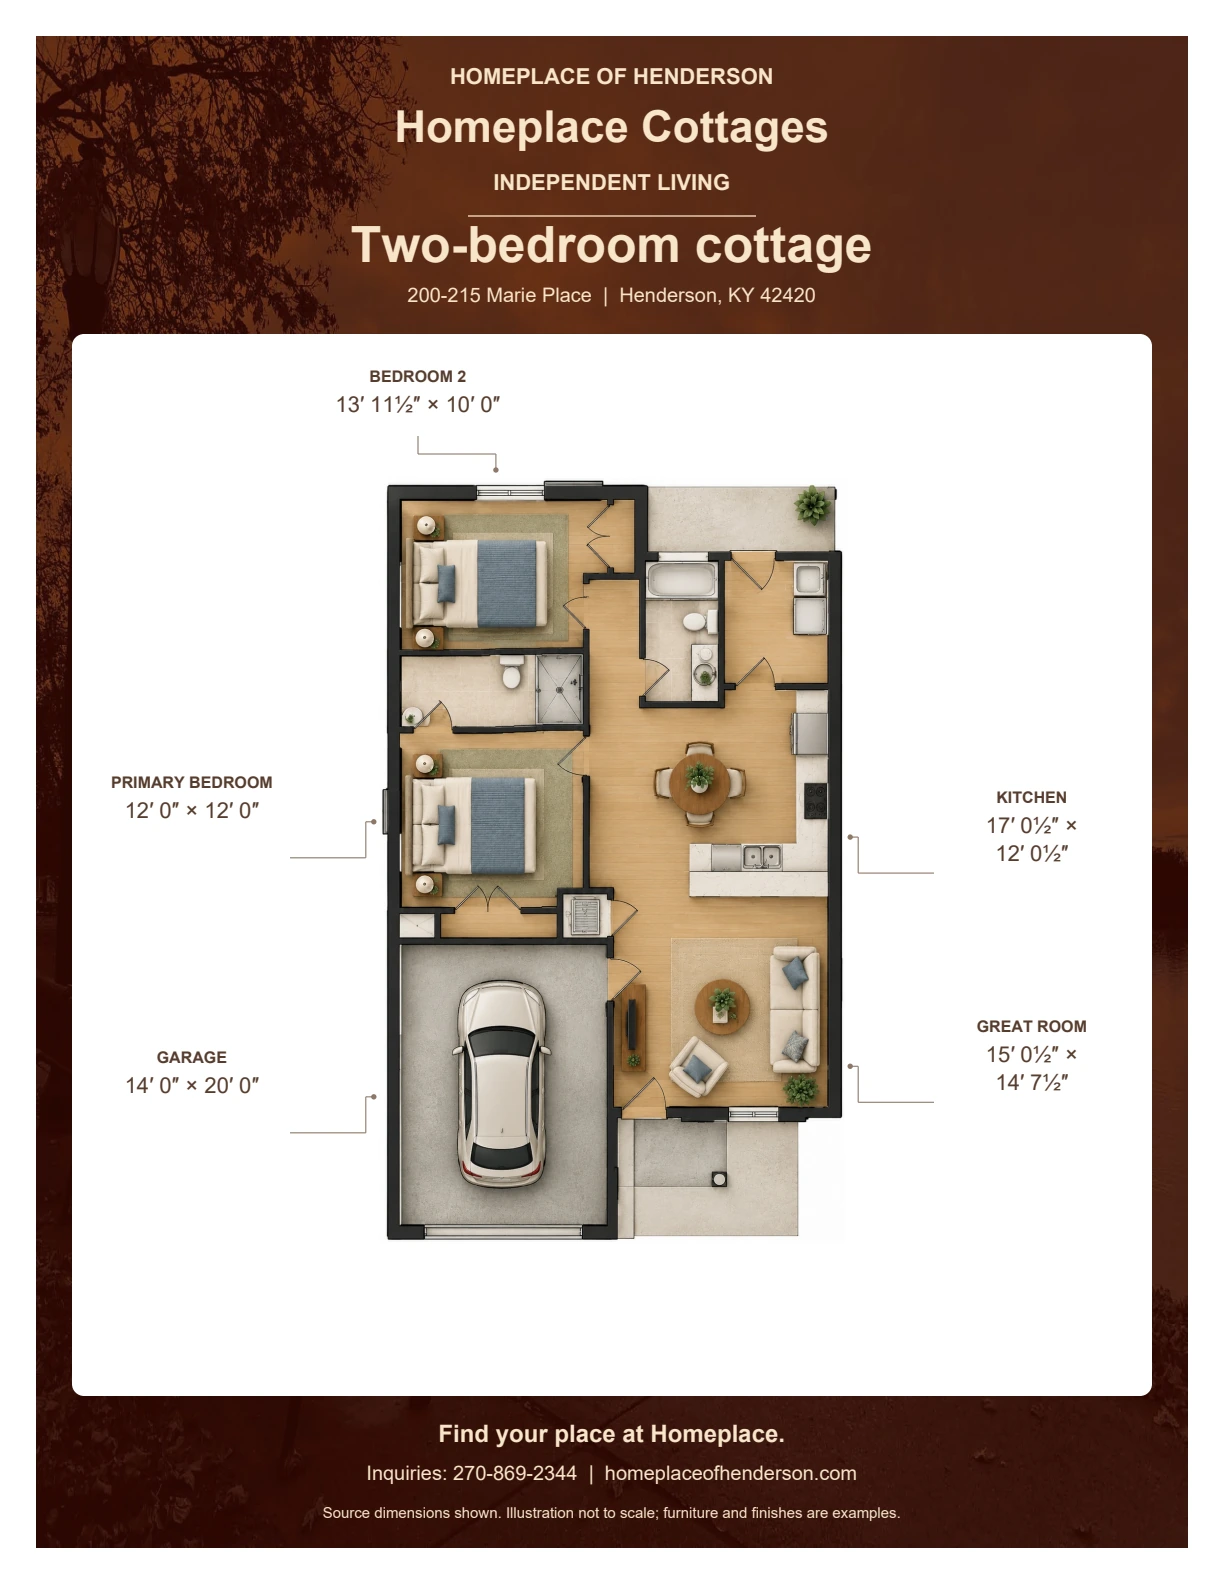
Floor plan of two-bedroom cottage at Homeplace Cottages: Bedroom: 13′ 11½″ × 10′ 0″; Primary bedroom: 12′ 0″ × 12′ 0″; Garage: 14′ 0″ × 20′ 0″; Kitchen: 17′ 0½″ × 12′ 0½″; Great room: 15′ 0½″ × 14′ 7½″.

Two-bedroom cottage

Tap to view or print

INDEPENDENT LIVING

Homeplace Court

2649 Stadium Drive, Henderson, KY 42420
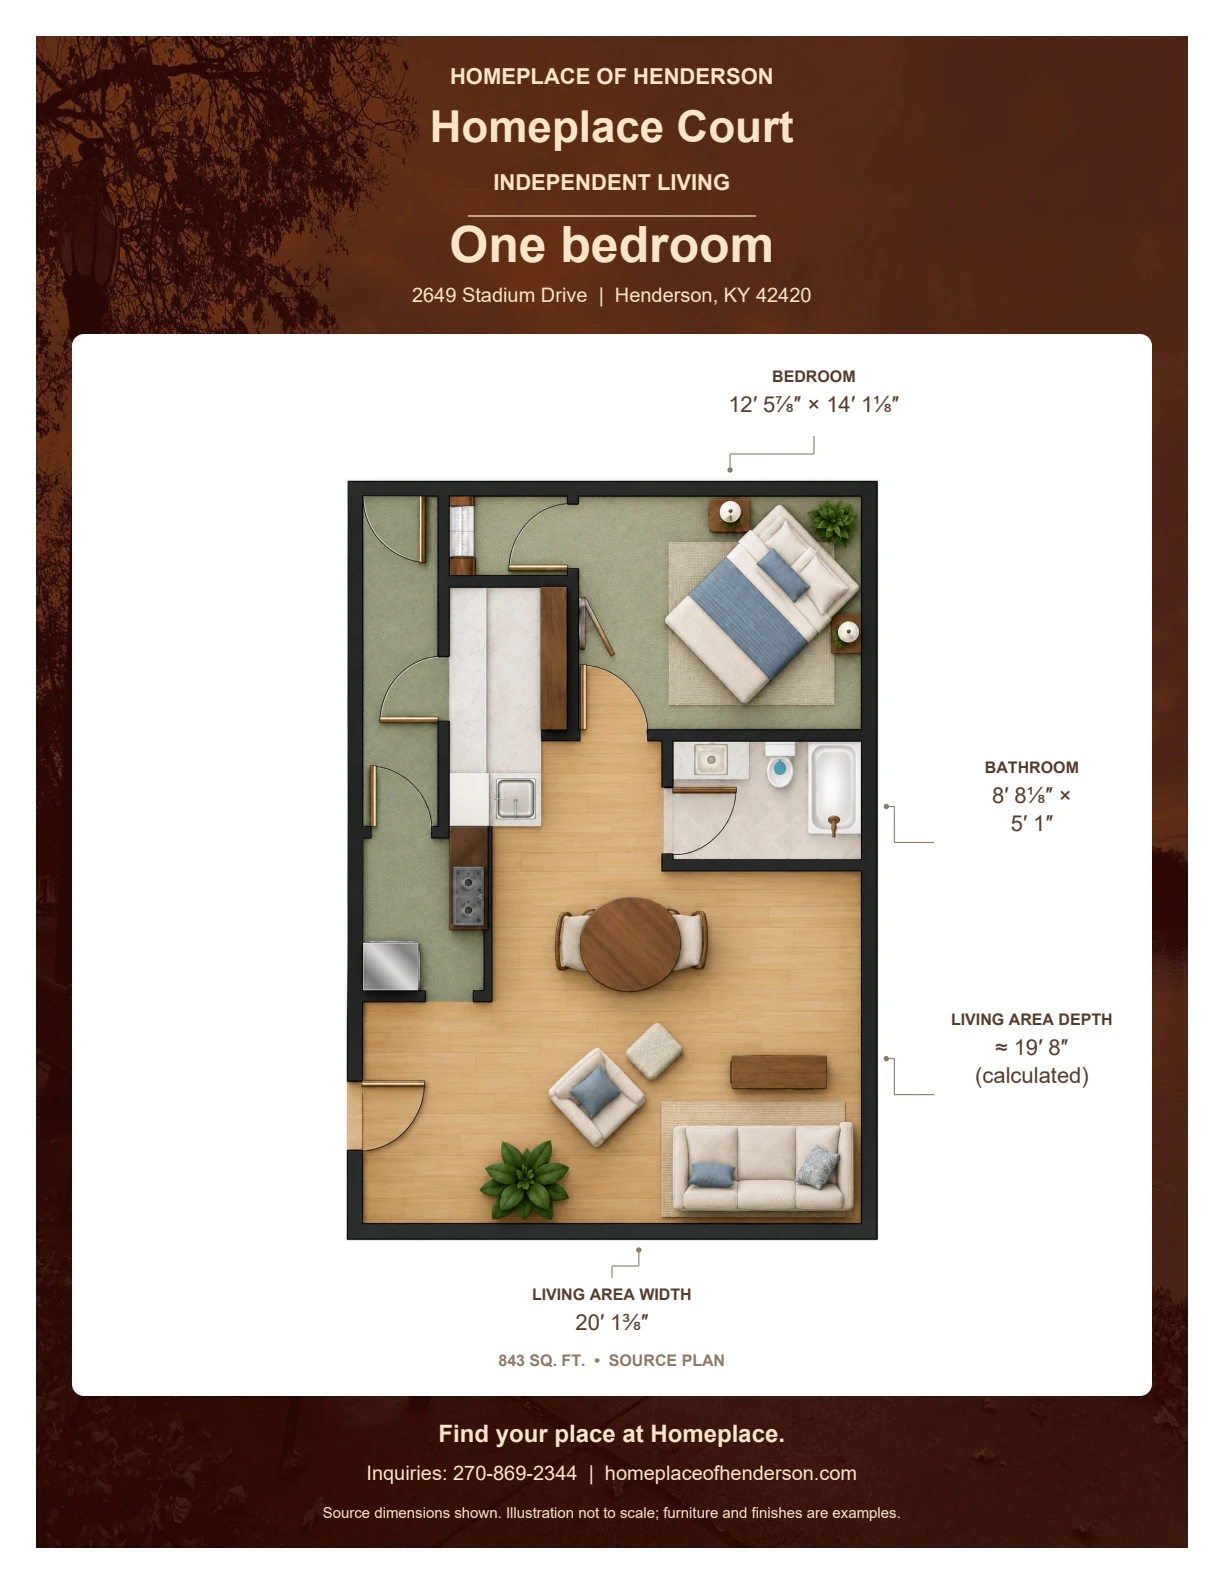
Floor plan of one bedroom at Homeplace Court: Bedroom: 12′ 5⅞″ × 14′ 1⅛″; Bathroom: 8′ 8⅛″ × 5′ 1″; Living area width: 20′ 1⅜″; Living area depth: Approximately 19′ 8″ (calculated); Plan area: 843 sq. ft..

One bedroom

Tap to view or print

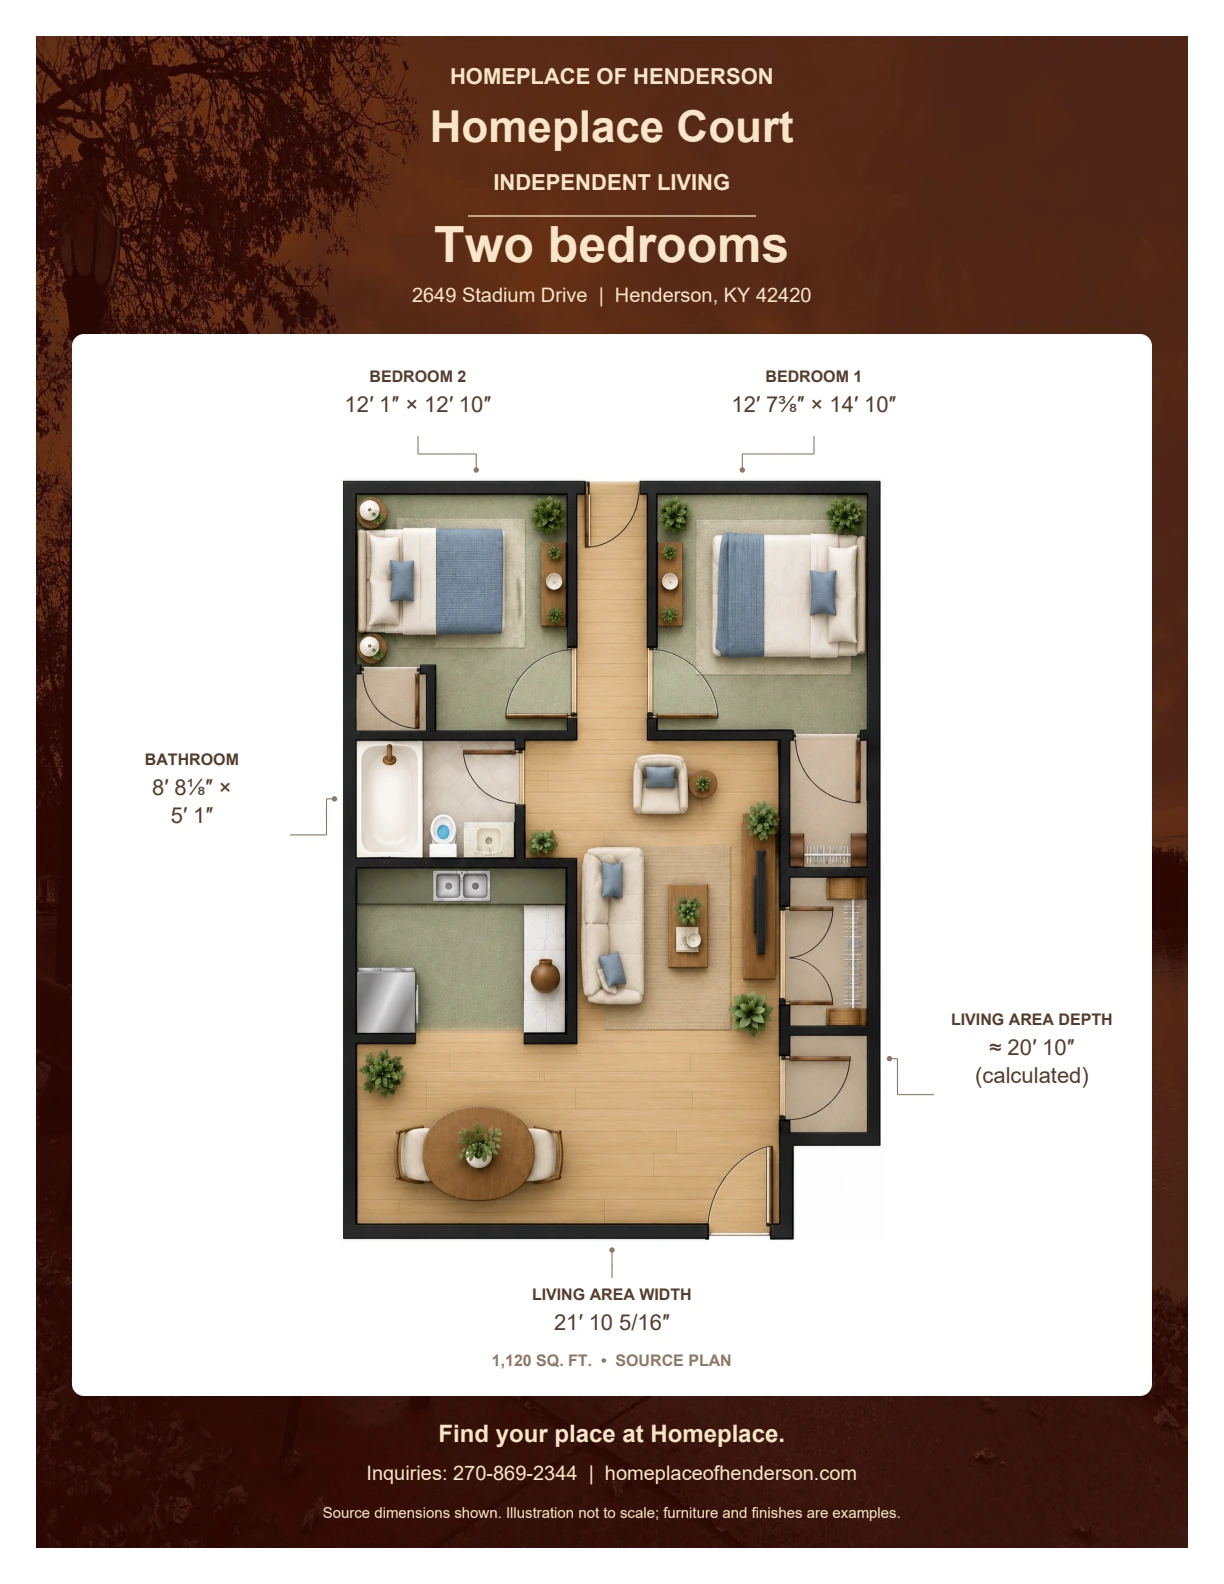
Floor plan of two bedrooms at Homeplace Court: Bedroom: 12′ 1″ × 12′ 10″; Bedroom: 12′ 7⅜″ × 14′ 10″; Bathroom: 8′ 8⅛″ × 5′ 1″; Living area width: 21′ 10 5/16″; Living area depth: Approximately 20′ 10″ (calculated); Plan area: 1,120 sq. ft..

Two bedrooms

Tap to view or print

Illustrations are not to scale; furniture and finishes are examples. Dimensions describe the labeled room, wall, or span. Court living-area depths are approximate calculated values, as noted. Confirm measurements, features, and availability for the home you’re considering.

Picture your next chapter here.

Visit the spaces, compare your options, and ask our team about current availability.

Call Homeplace · 270-869-2344